Cincinnati & Hamilton County Public Library
exterior signage
interior wayfinding
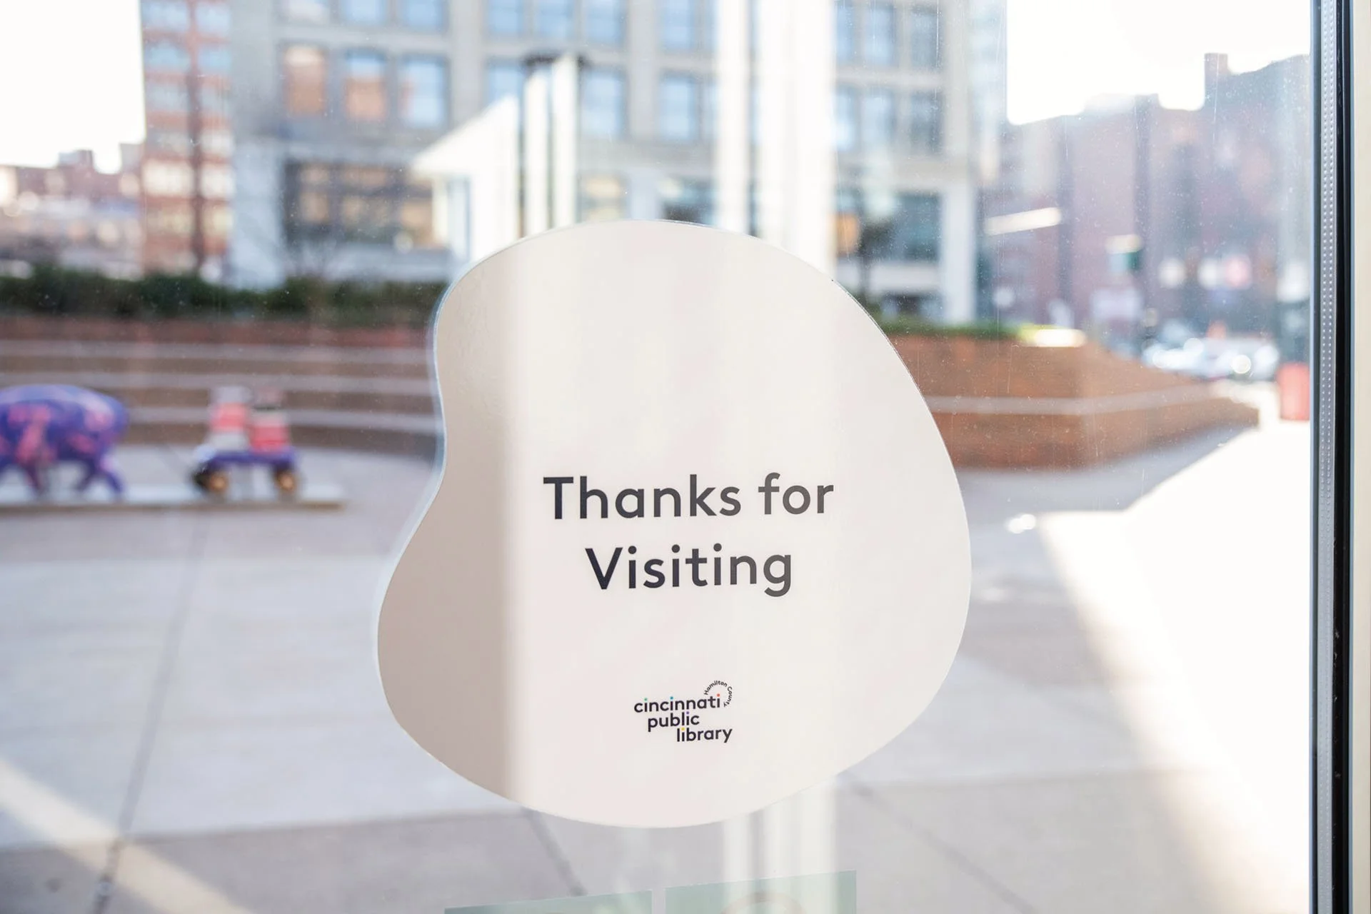
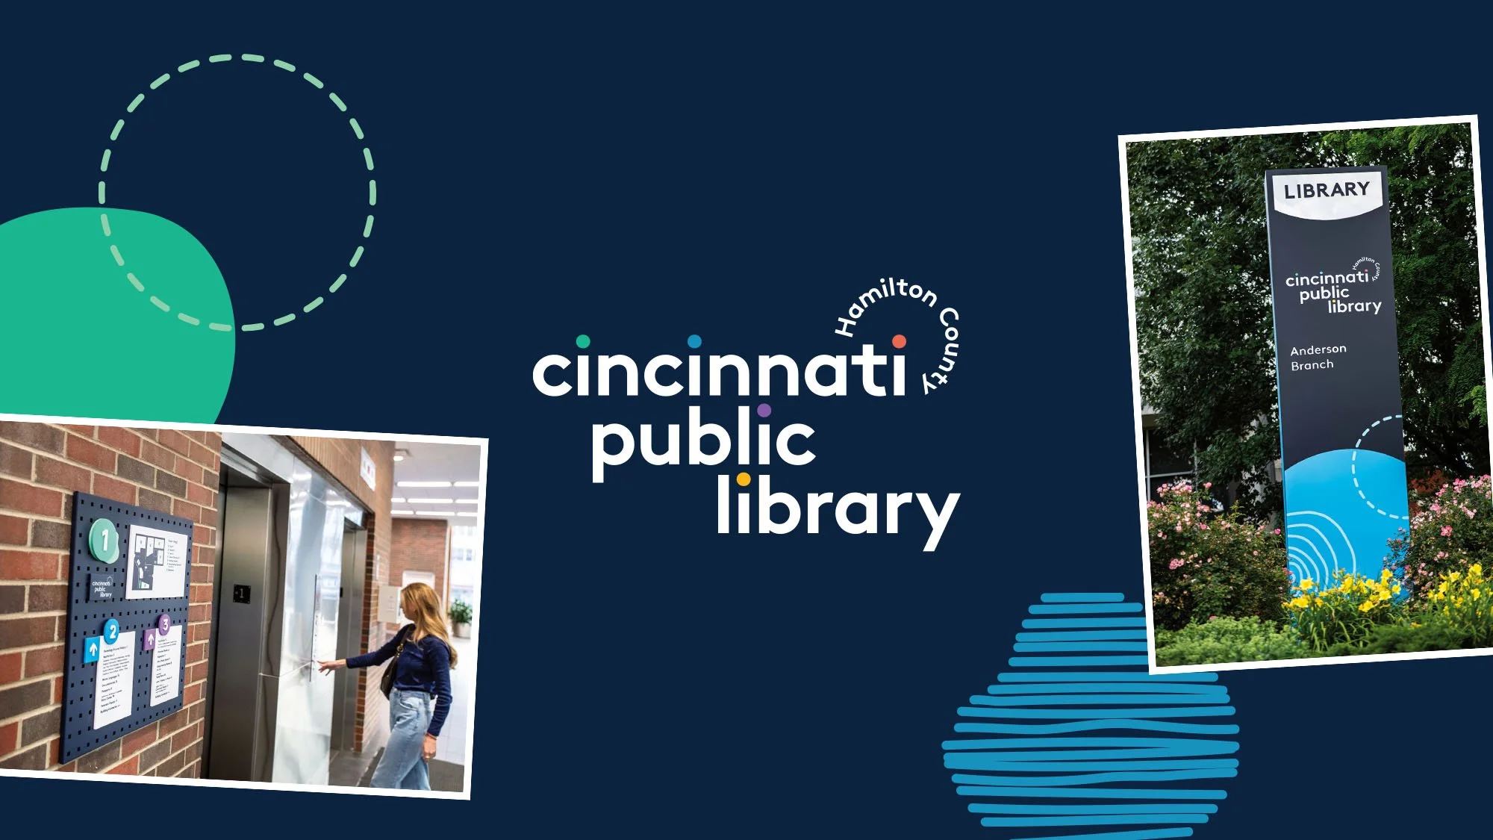
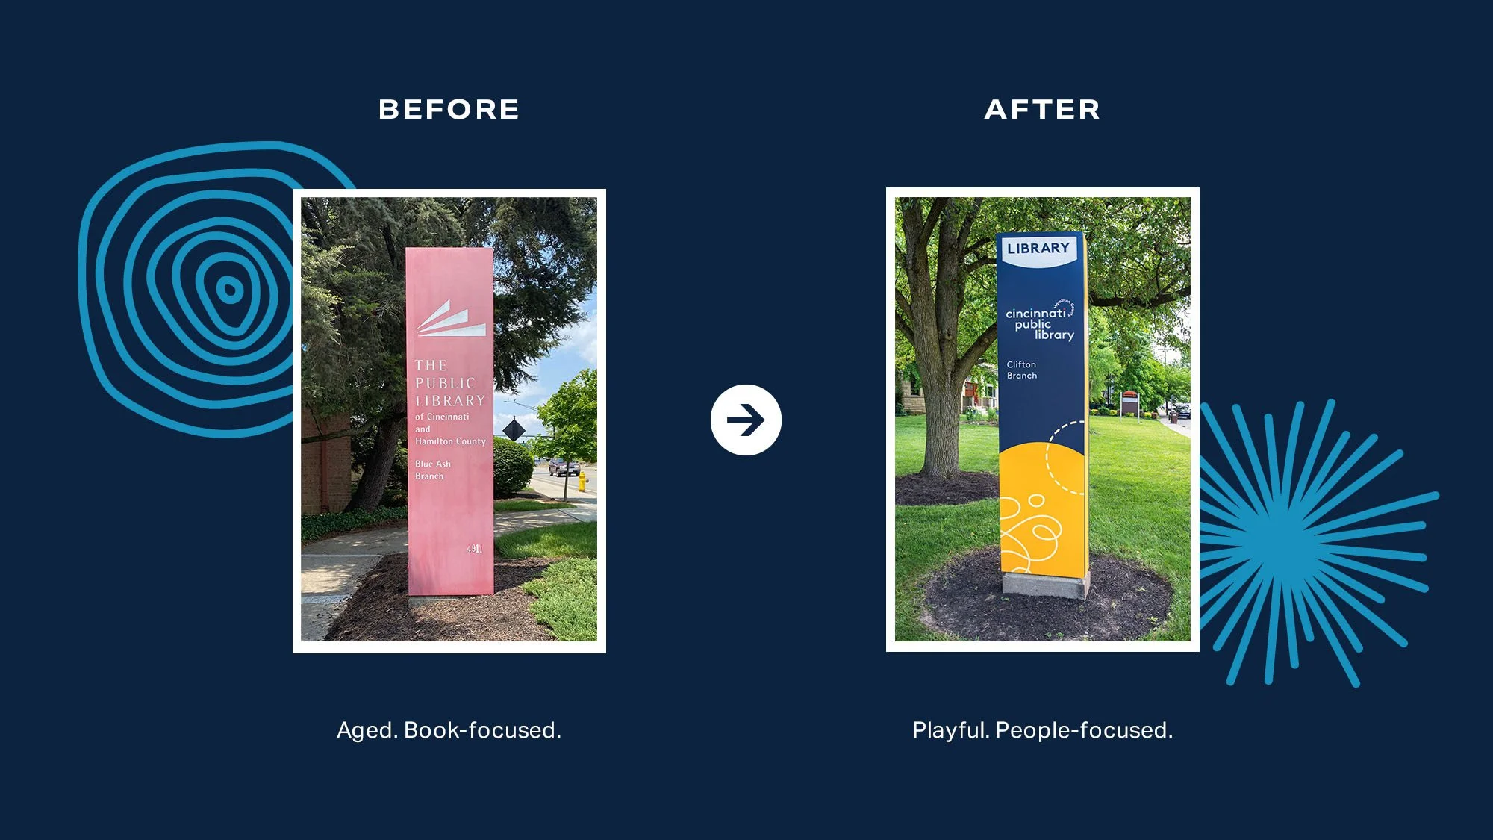
Building the Next Generation Library for minds of all kinds. Embarking on a multi-year improvement project, the Cincinnati & Hamilton County Library (CHPL) is upgrading all 41 branches to better serve their communities with modernized spaces. After receiving a future-forward rebrand, CHPL needed new monument signage and exterior signage as part of their improvements.
To gain insights on current conditions and potential improvements, the team visited all the branches to establish design and identification priorities. With majority of the signs being 30+ years old, CHPL requested that the existing signage cabinets were repurposed and converted to LED lighting for sustainability efforts.
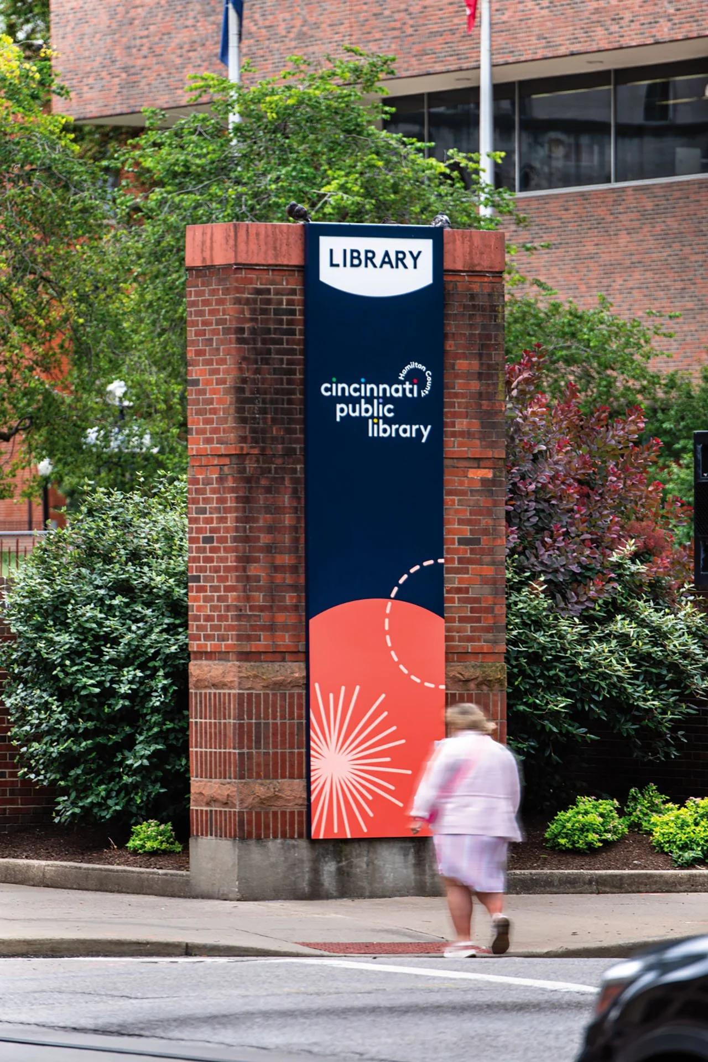
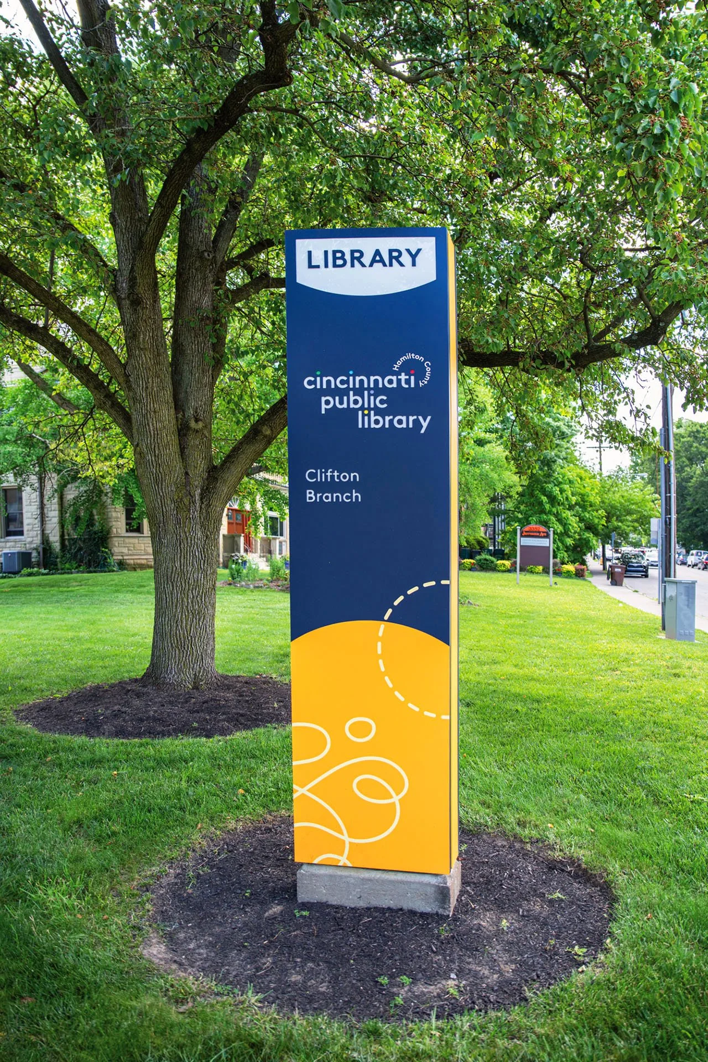
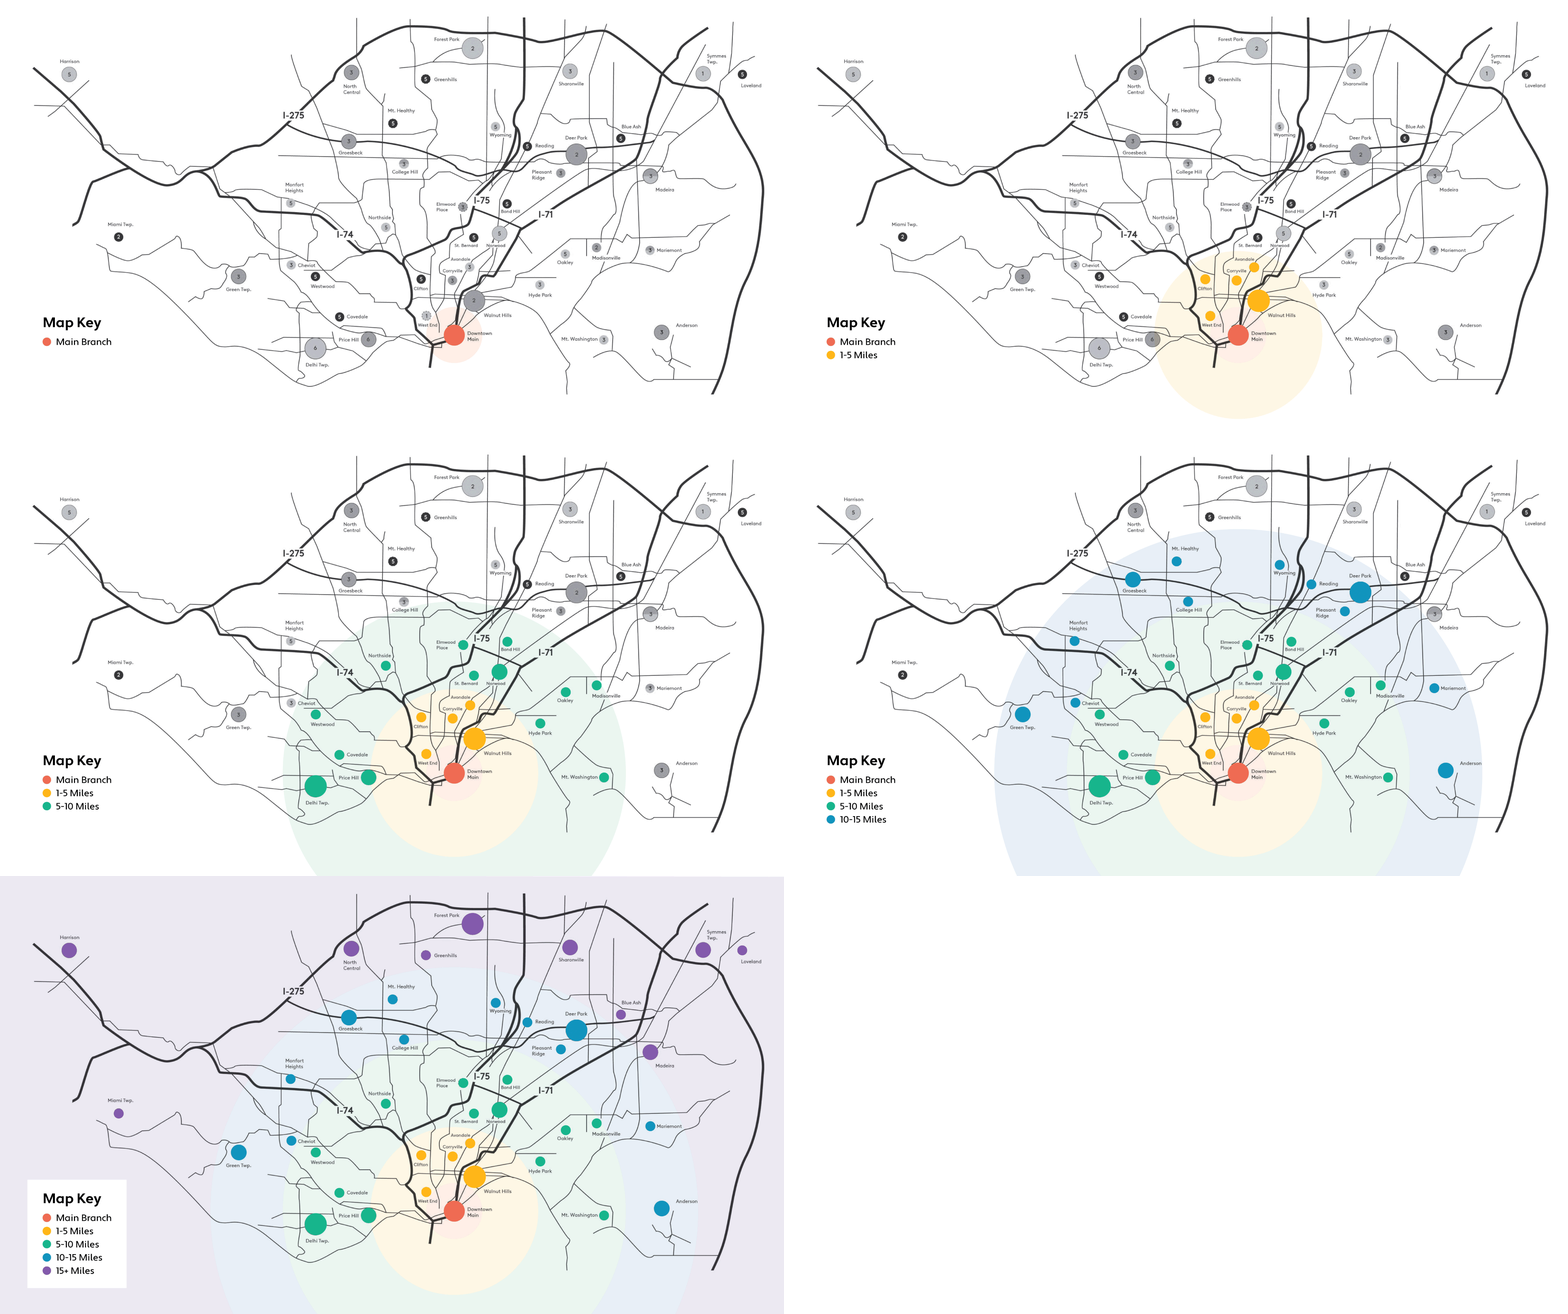
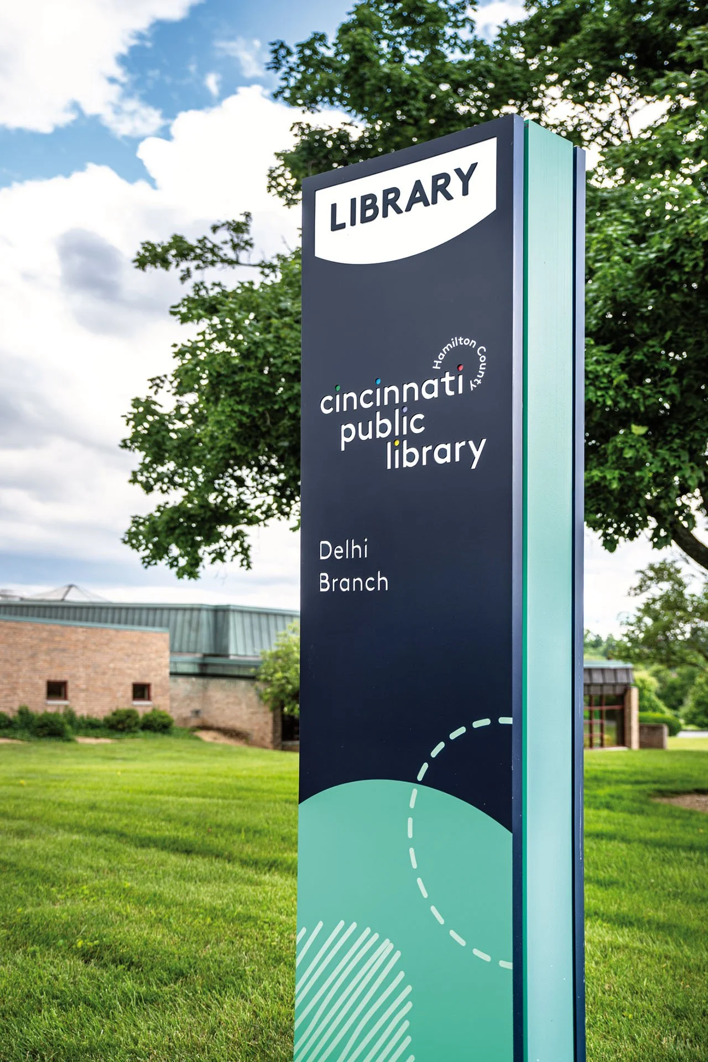
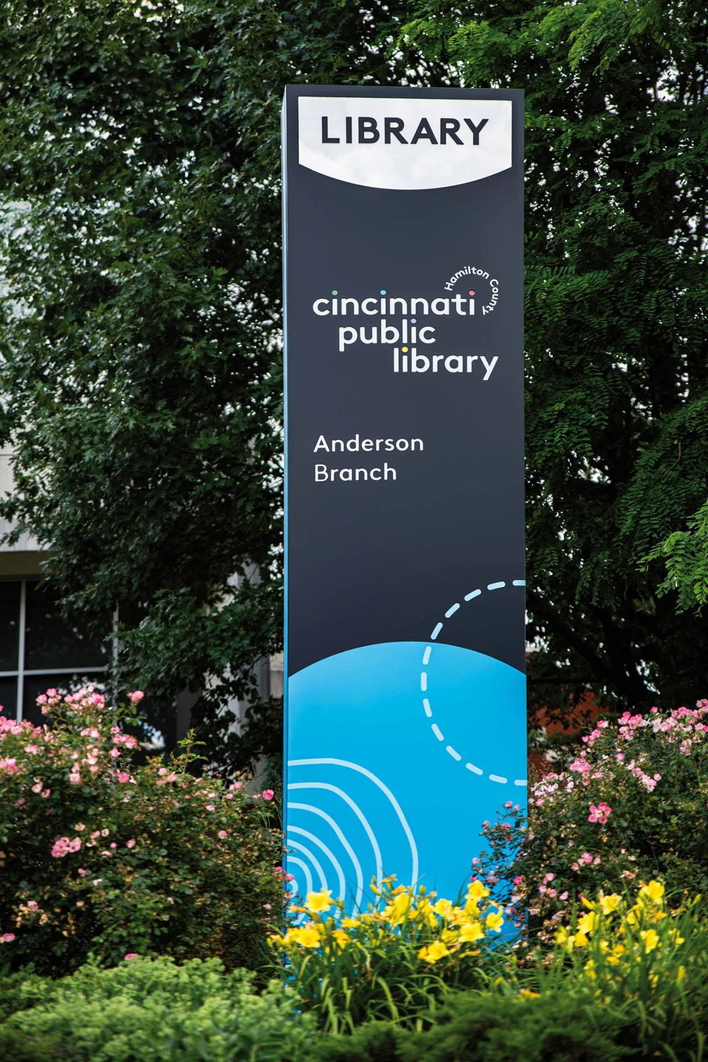
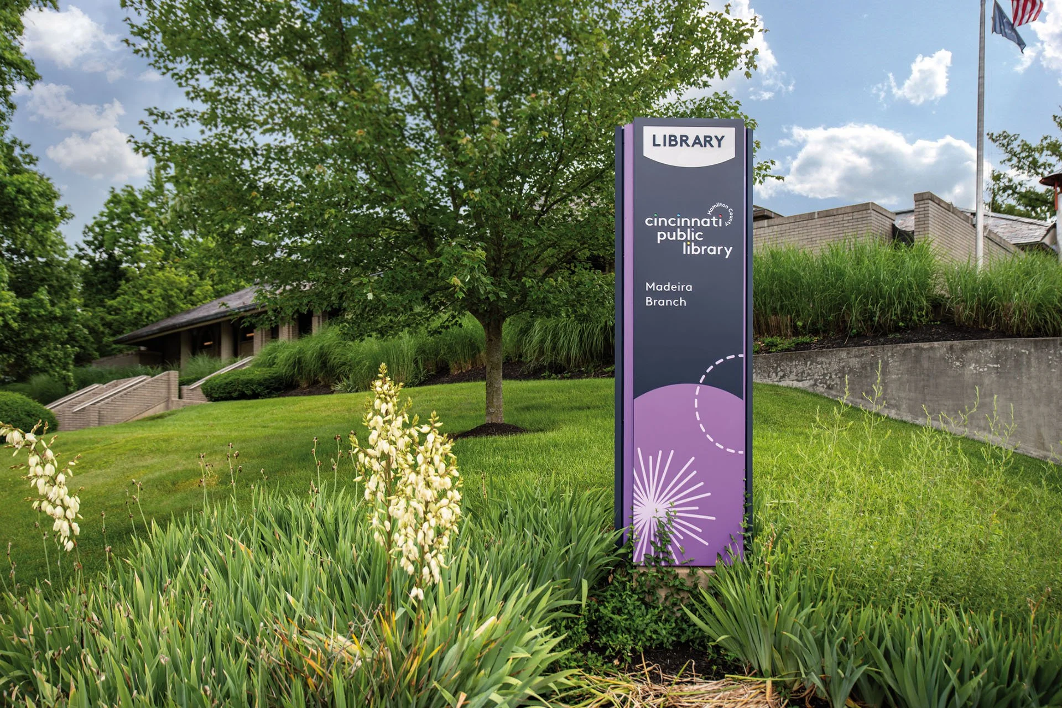
To celebrate the special character of each neighborhood branch, the monument signs were supported with a visual identity system of doodles to make each sign feel unique and color that indicated the distance from the Downtown Main Branch. The final design result is vibrant, friendly, and distinctly CHPL.
See the Downtown Main Branch Wayfinding below!
NOTE: Designed for and owned by MSA Design. Branding by LPK.
Exterior Signage
/
Exterior Signage /
Downtown Main Branch Wayfinding
/
Downtown Main Branch Wayfinding /
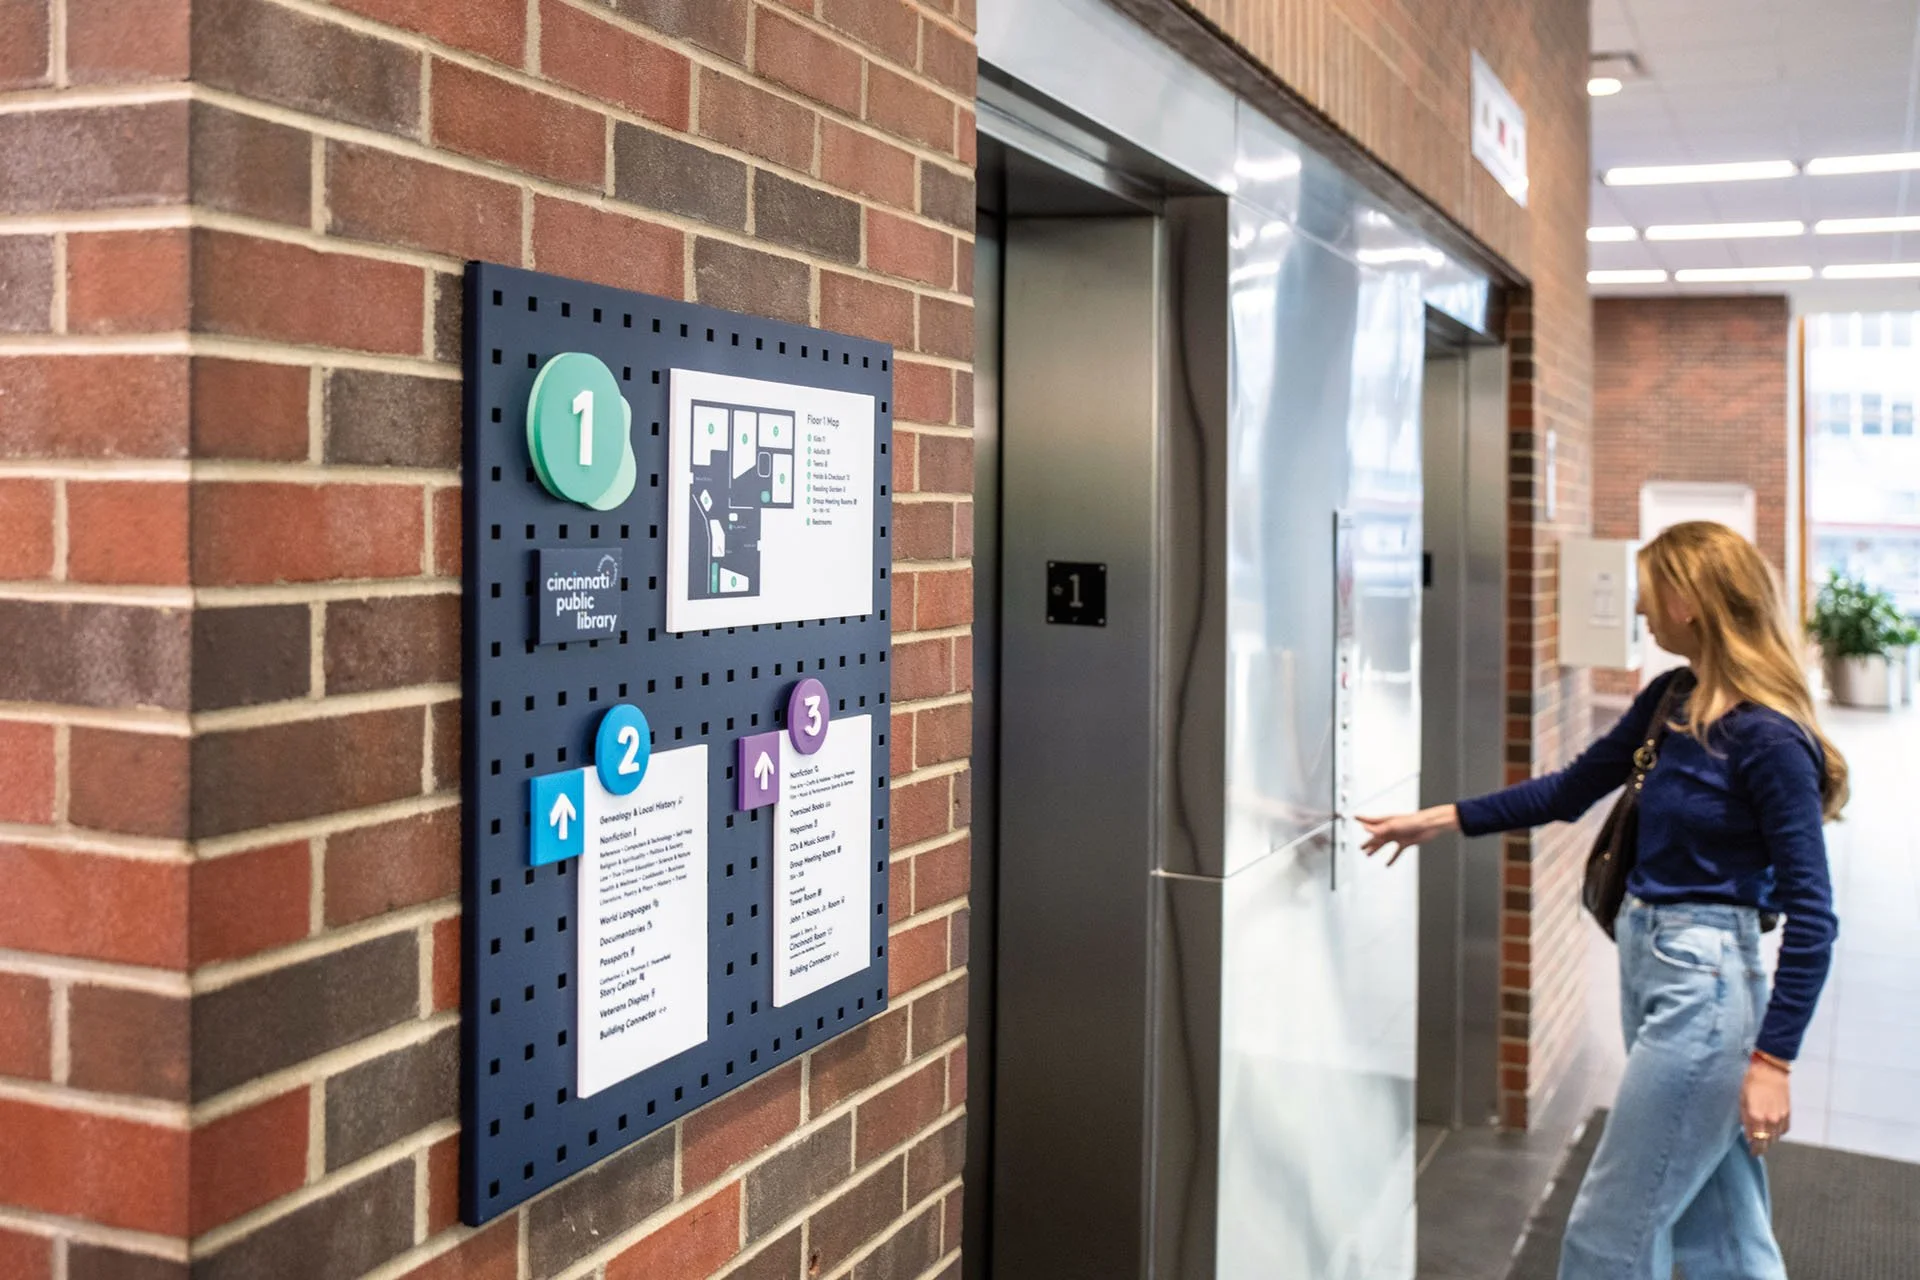
Downtown Main Branch wayfinding
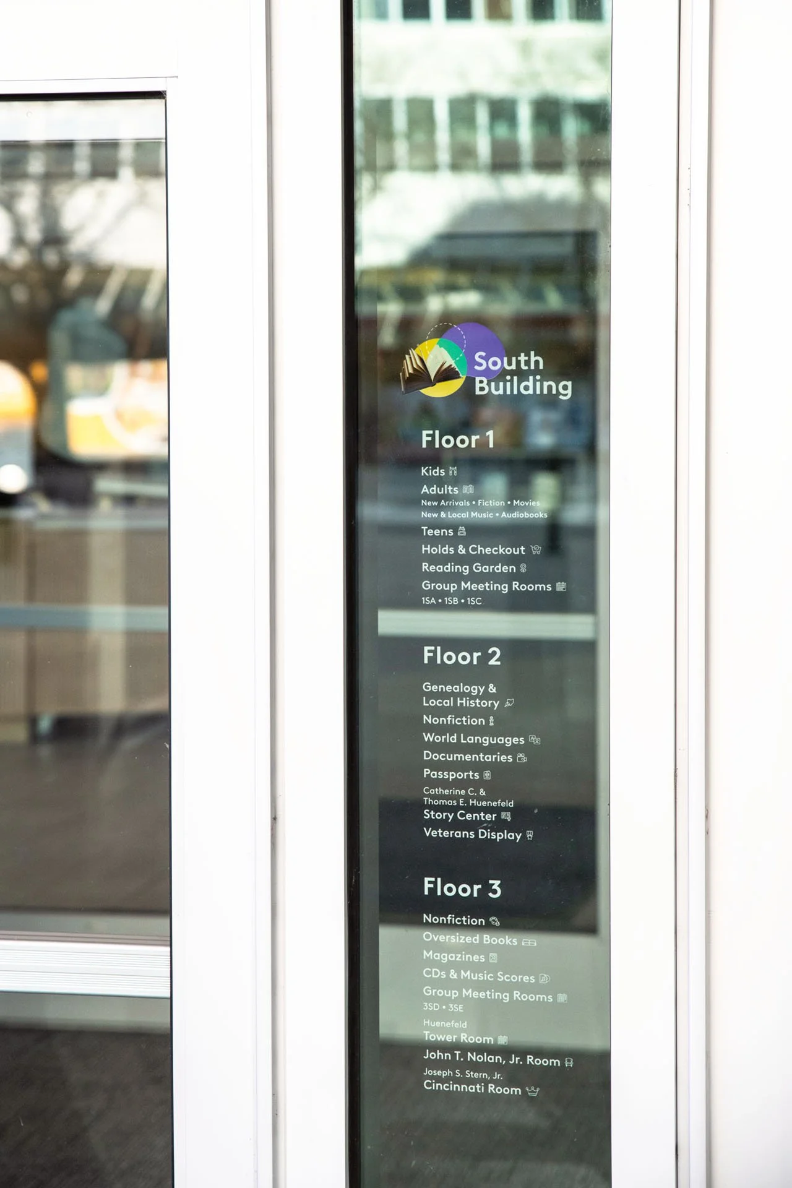
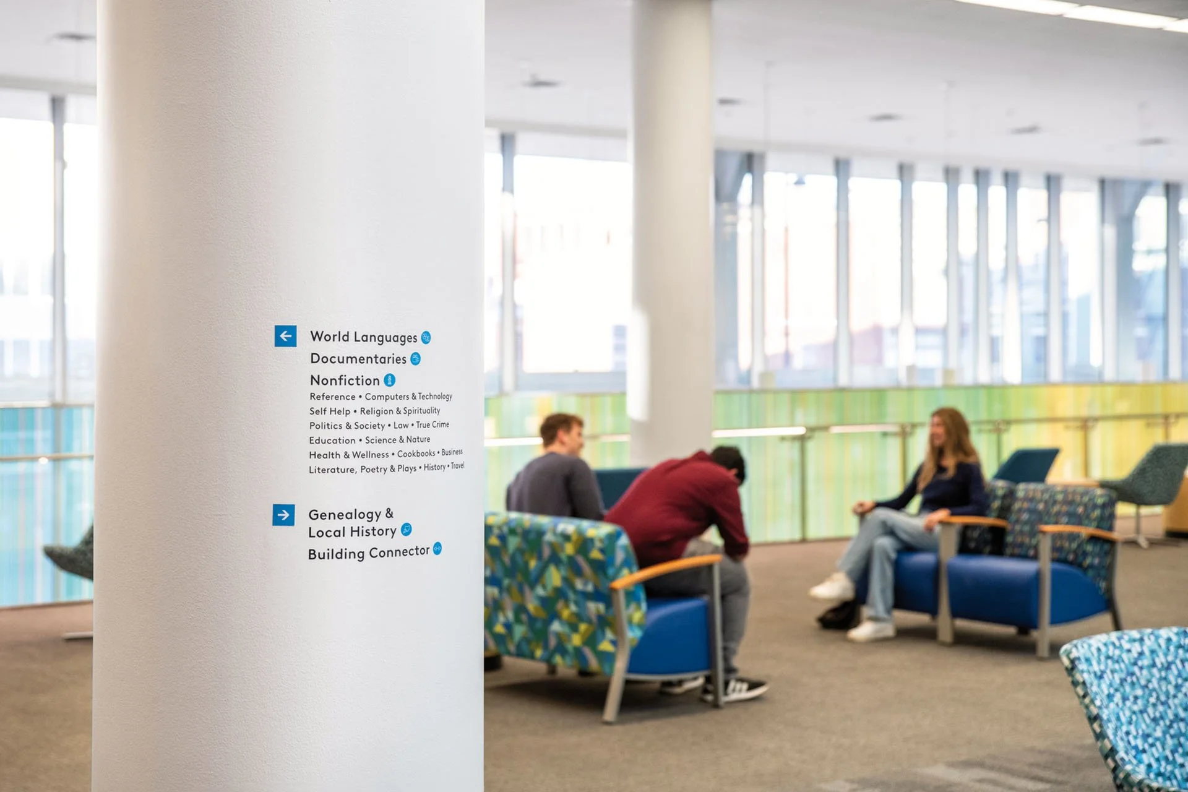
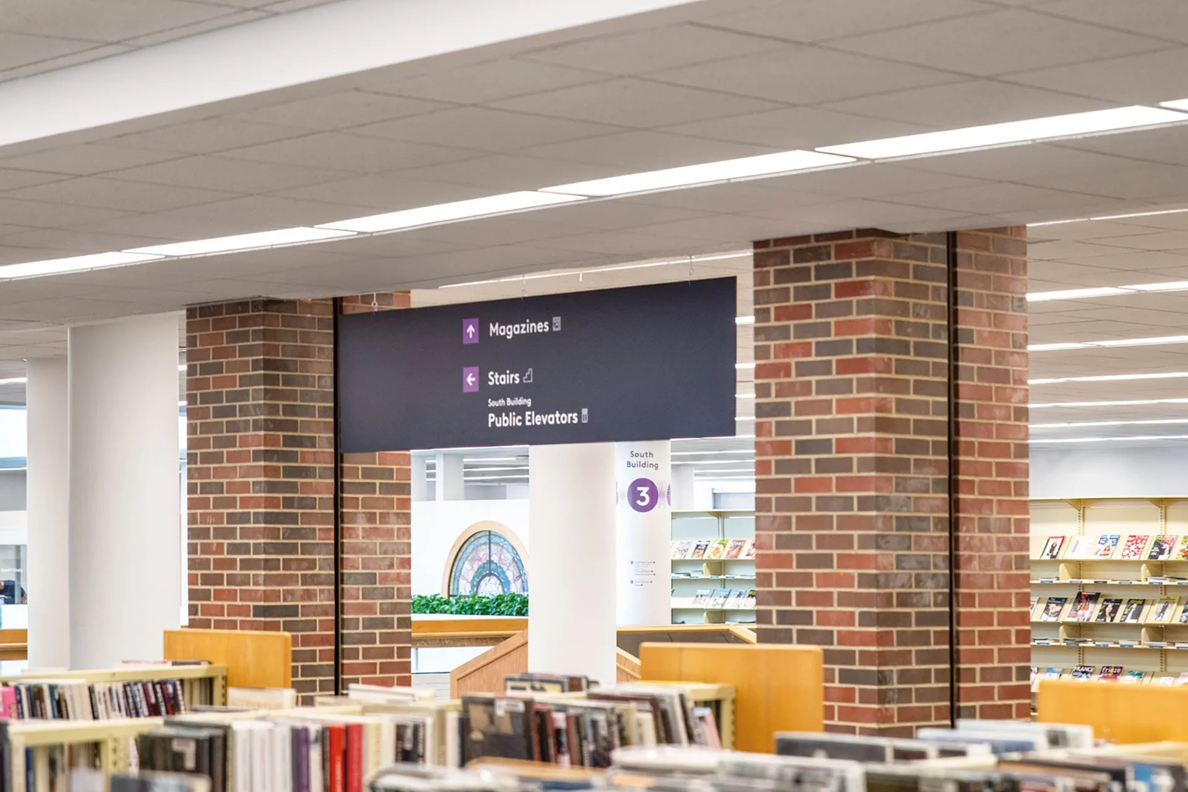
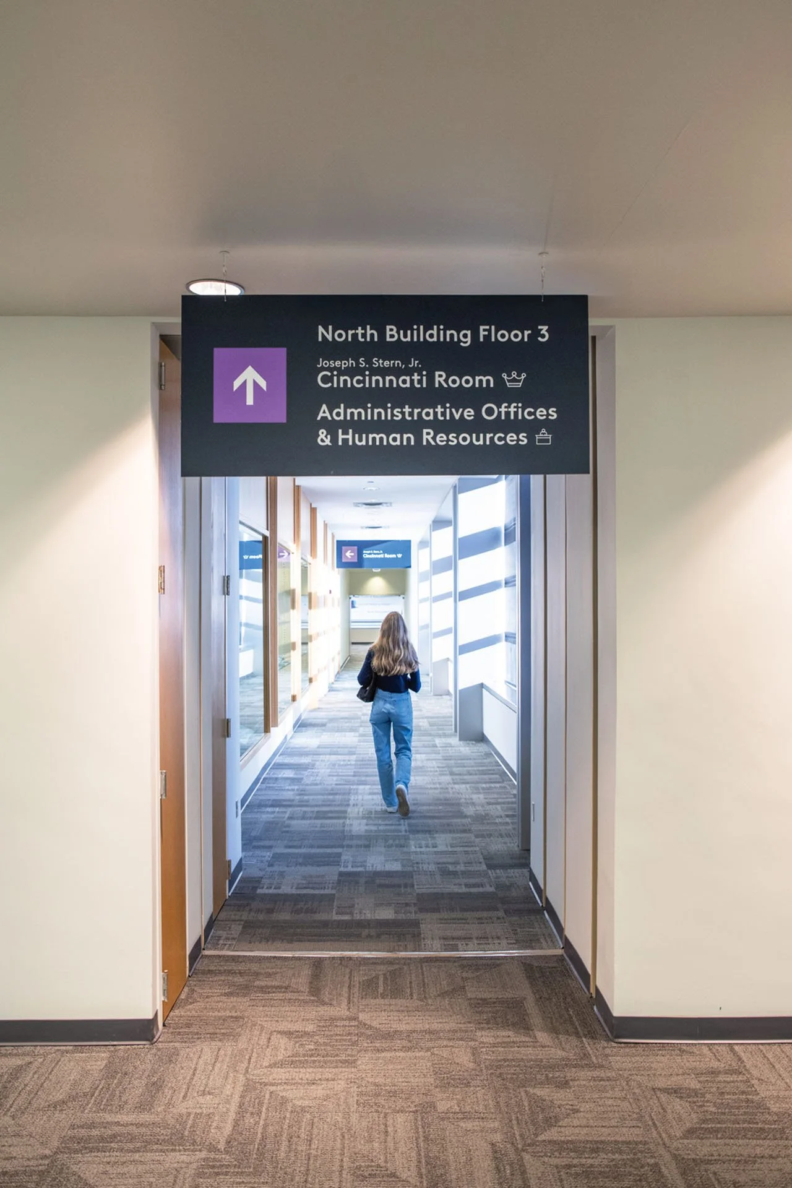
One of the largest and busiest libraries in the U.S., the Downtown Main branch is over 540,000 square feet in two buildings (North and South), covering nearly two city blocks. As CHPL’s biggest improvement project, the Downtown Main branch underwent major renovations to the plaza, atrium, and South Building interior to transform the space into a welcoming flagship destination. Considering the massive size of the space and renovation changes, CHPL needed a new wayfinding system for patrons to easily navigate.
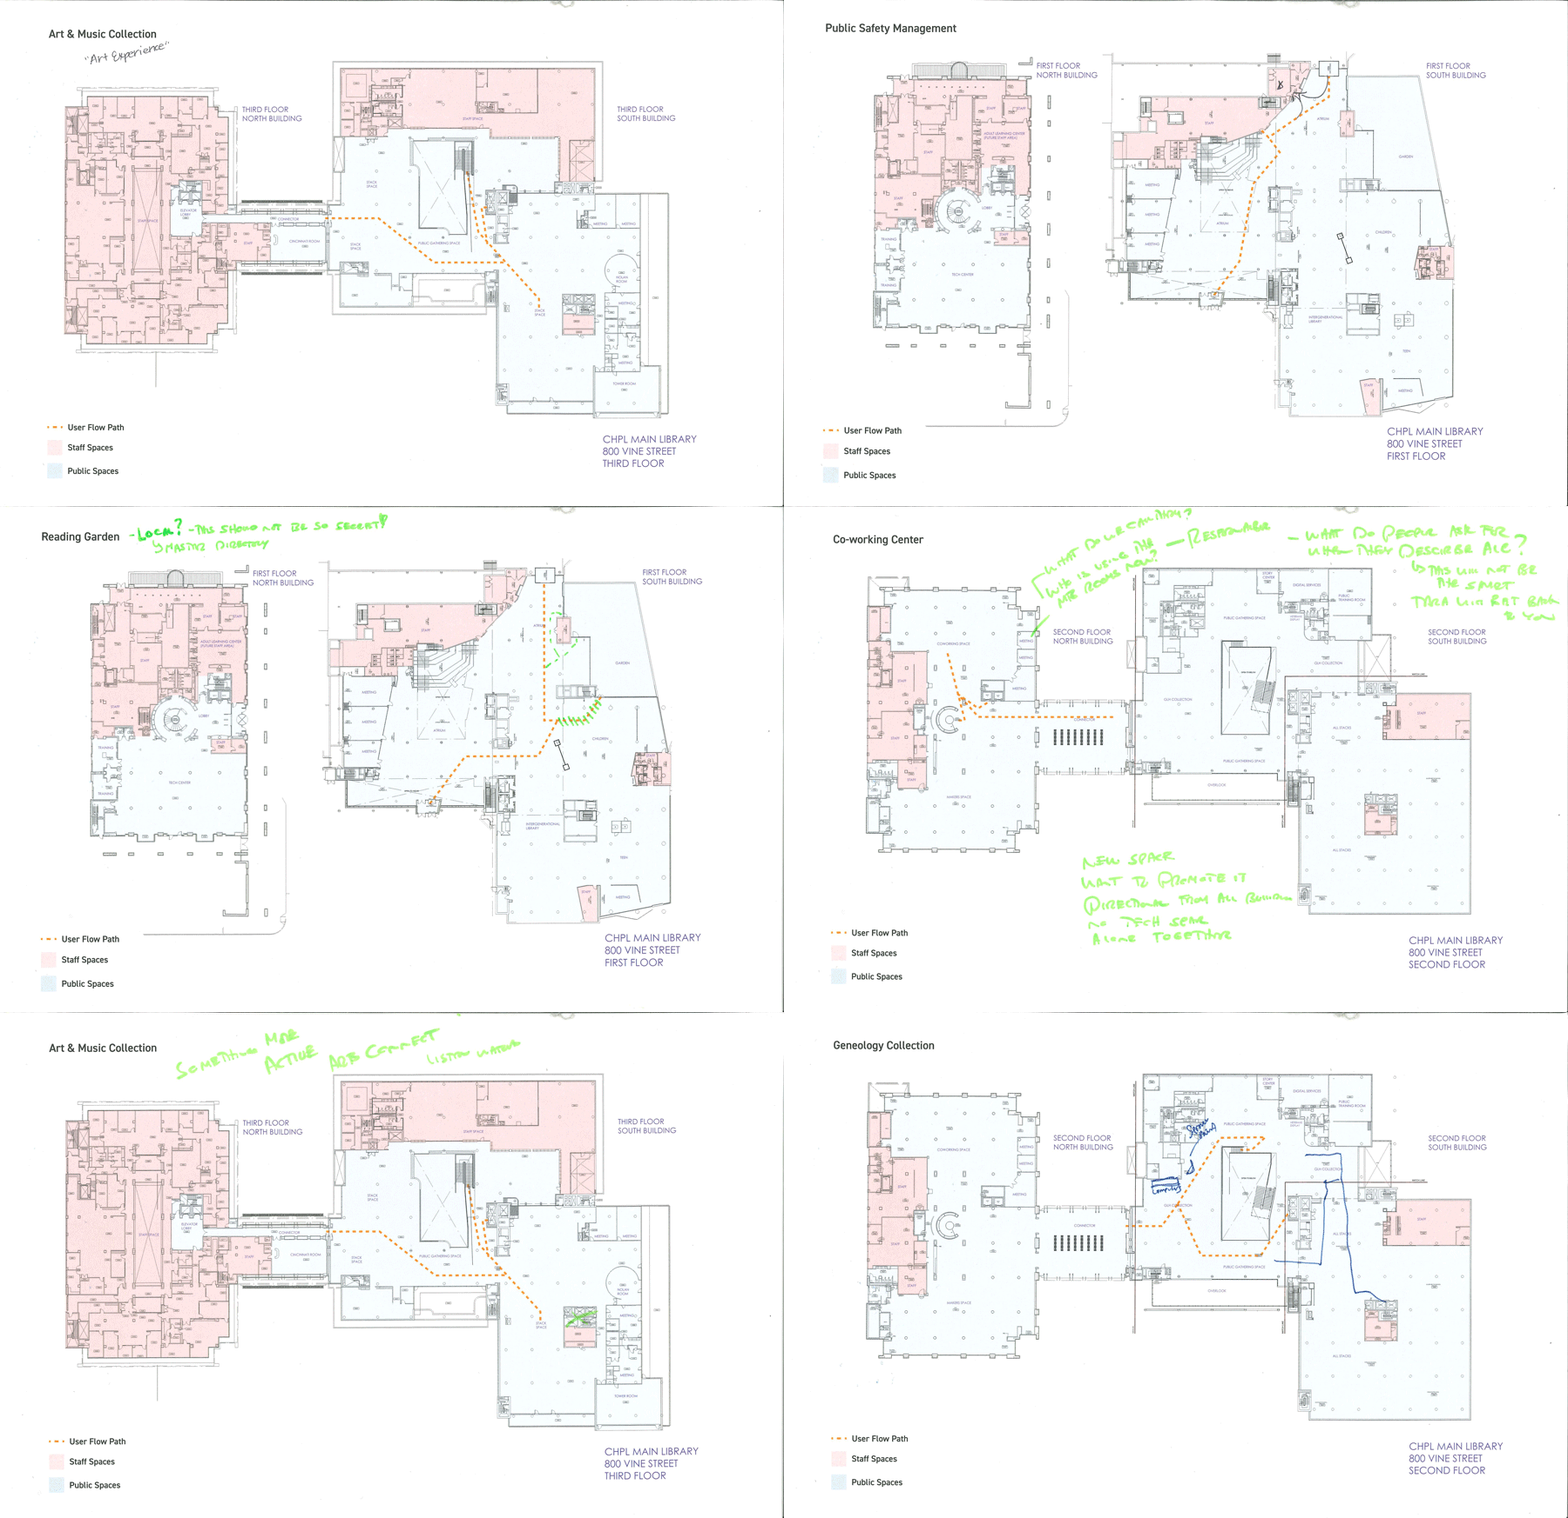
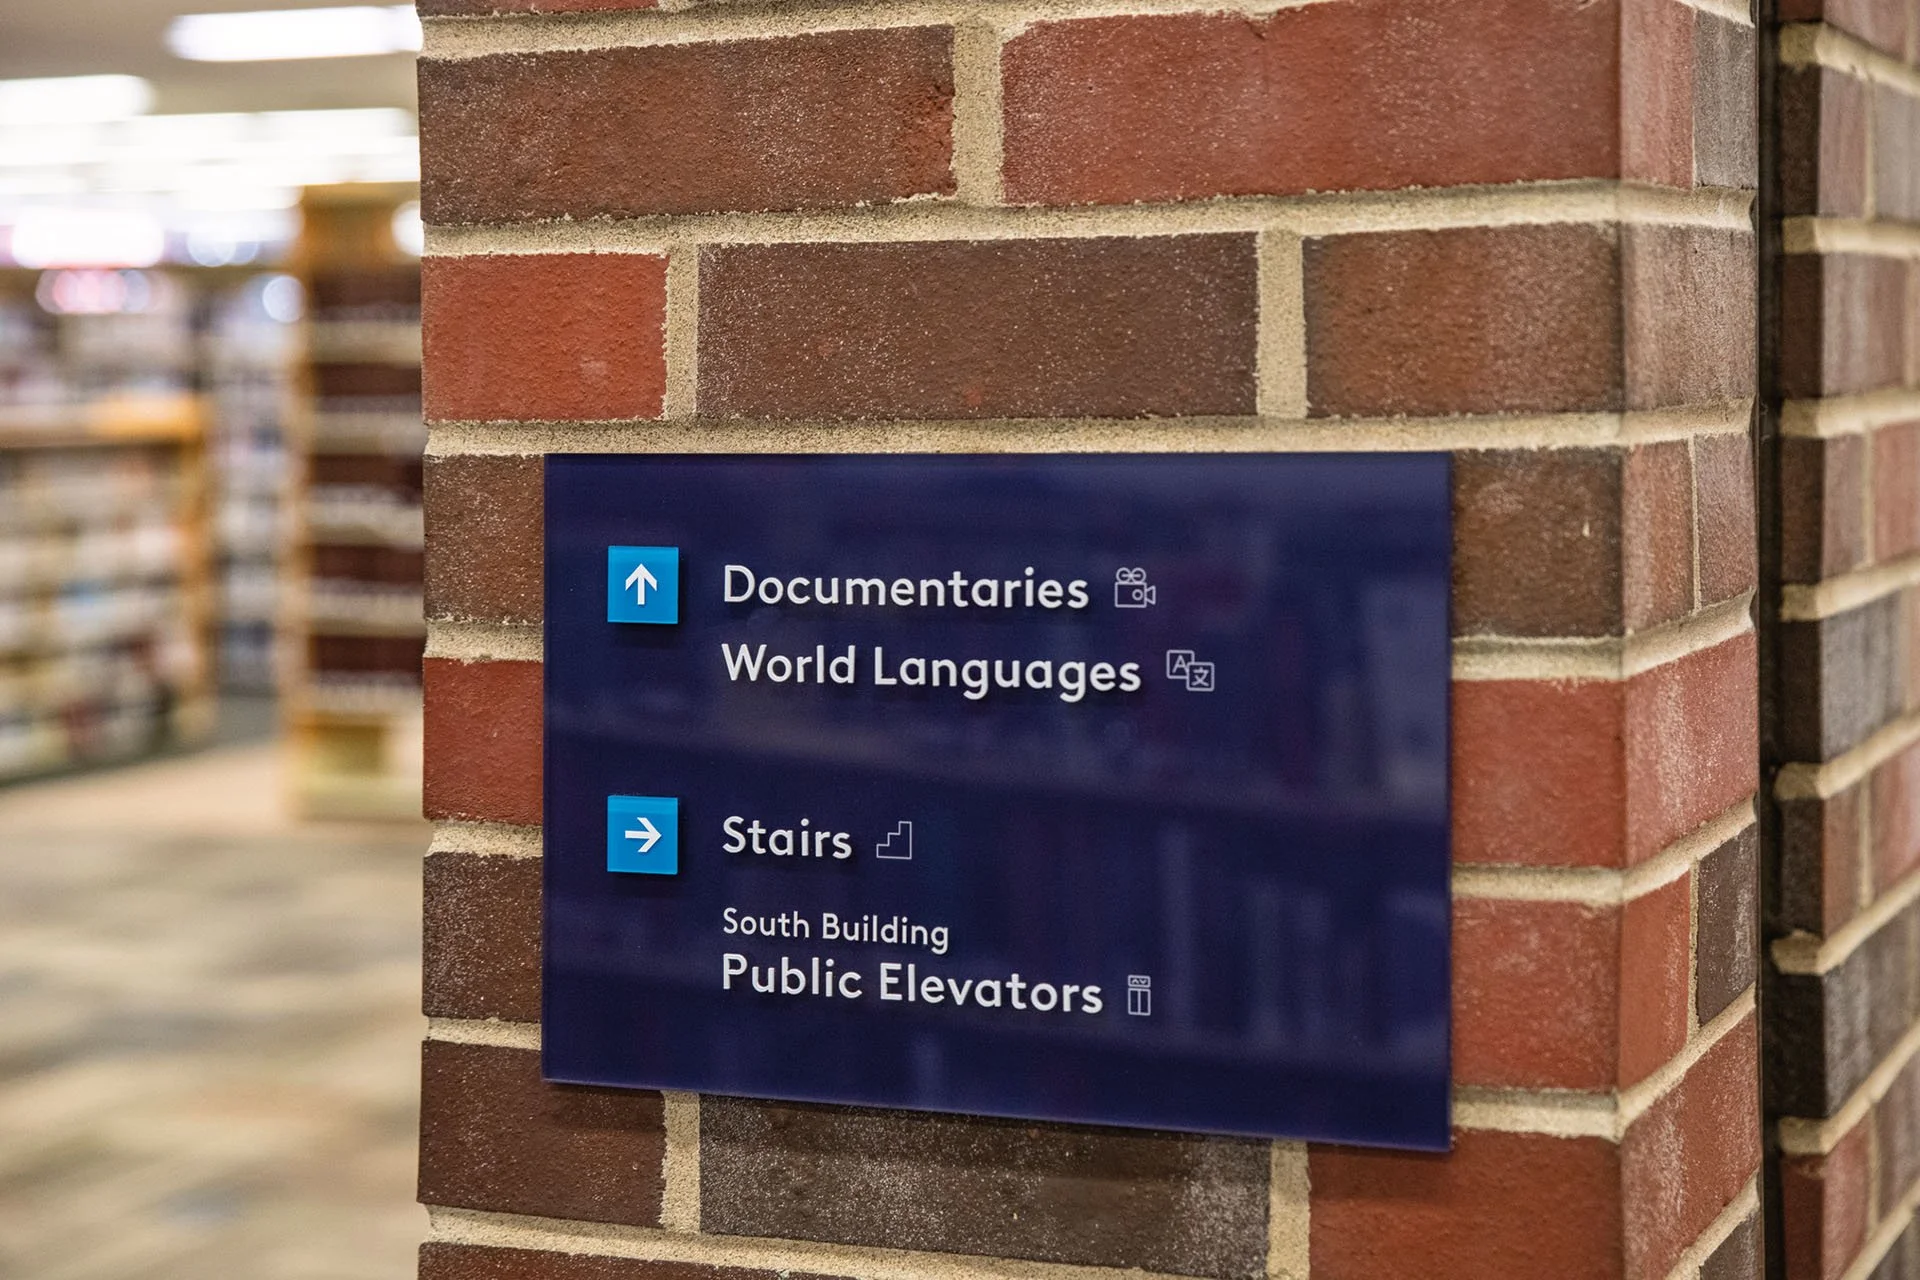
To identify key wayfinding solutions, stakeholder and staff workshops were held to guide the team on how users navigate the space and issues prior to the identification. Key insights included iconography to support patrons of different languages, less confusing building maps, and a system that guided users from the start.
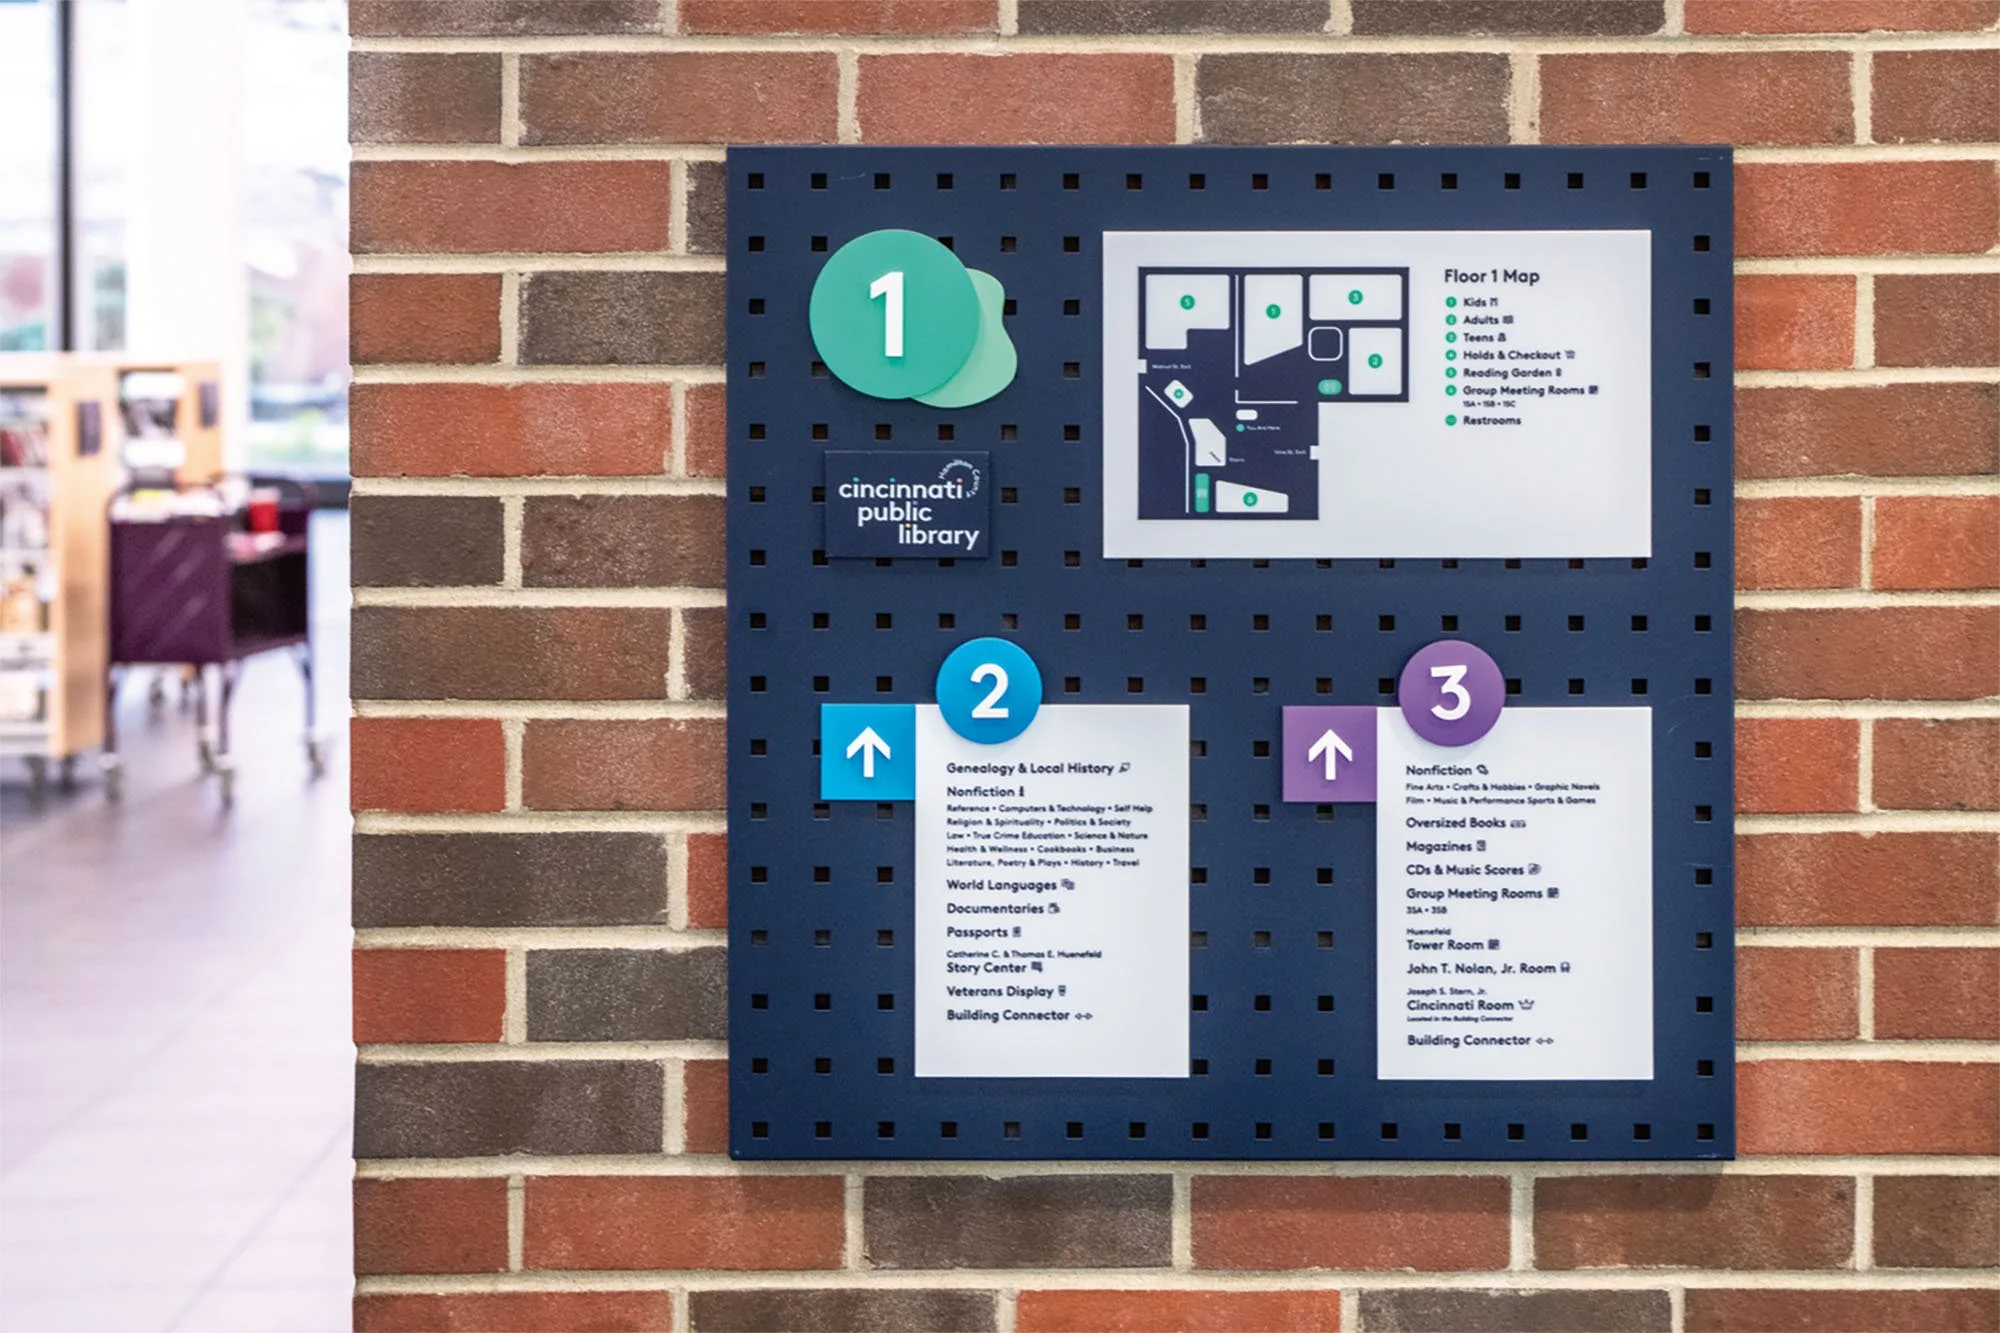
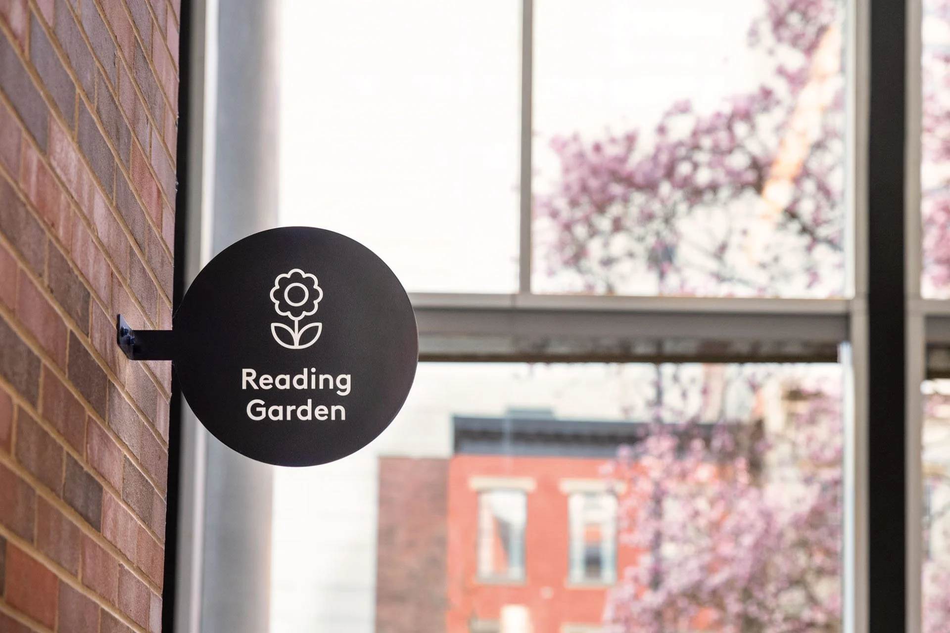
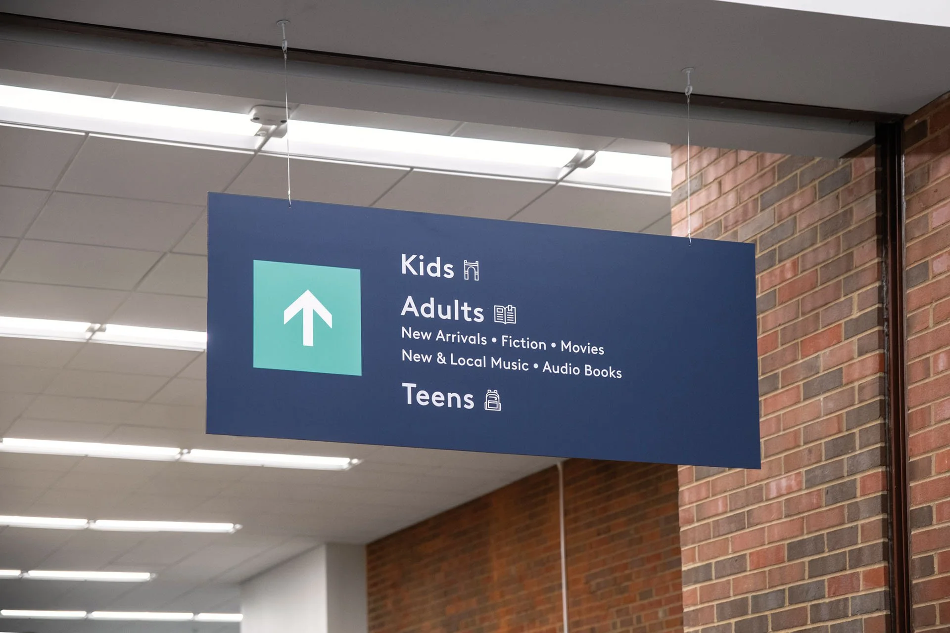
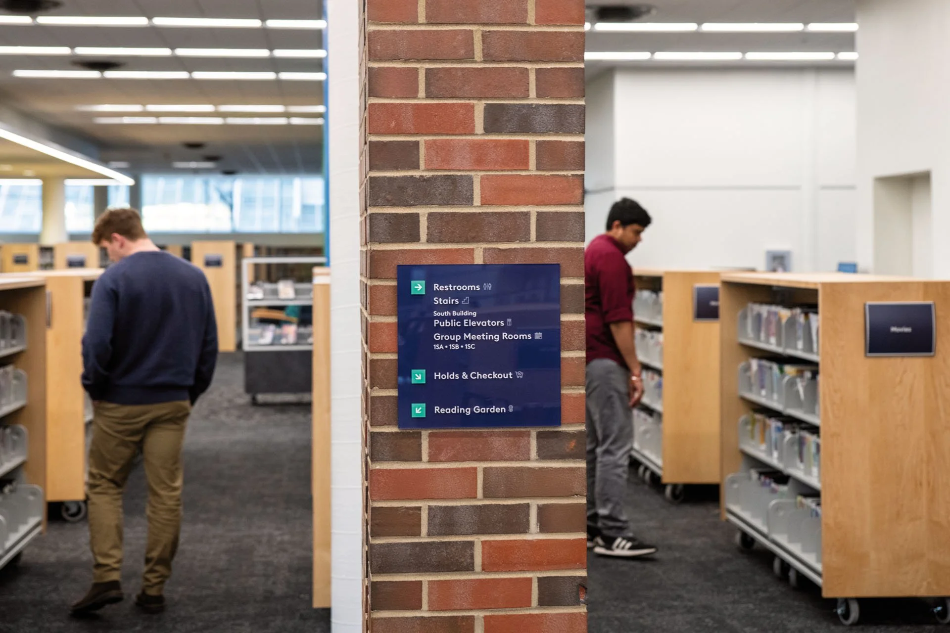
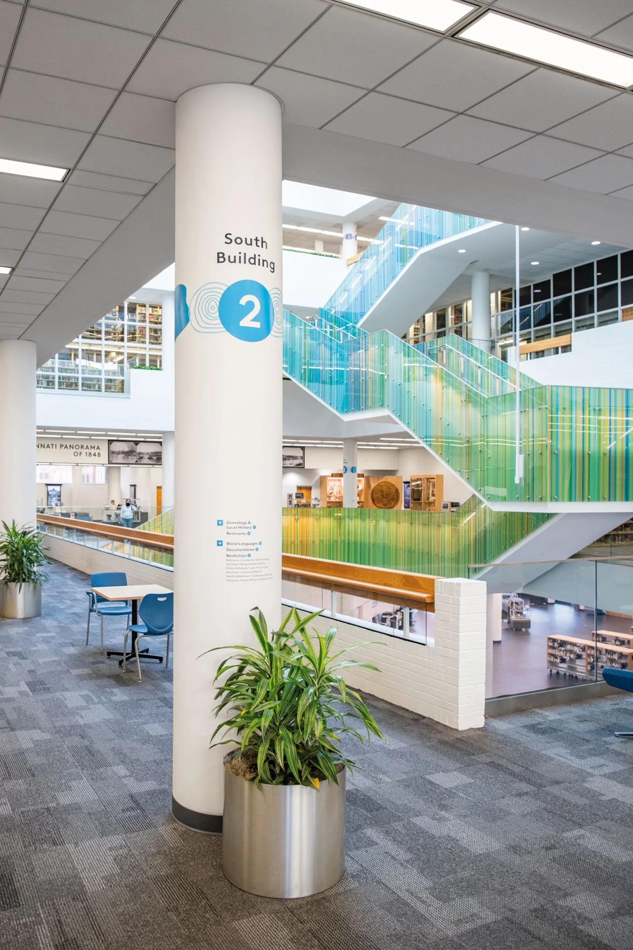
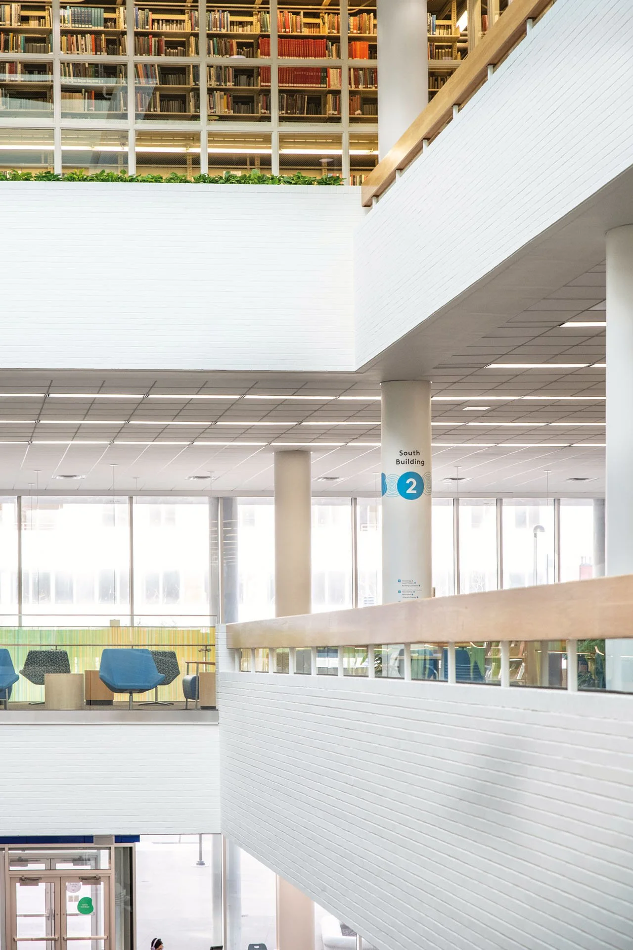
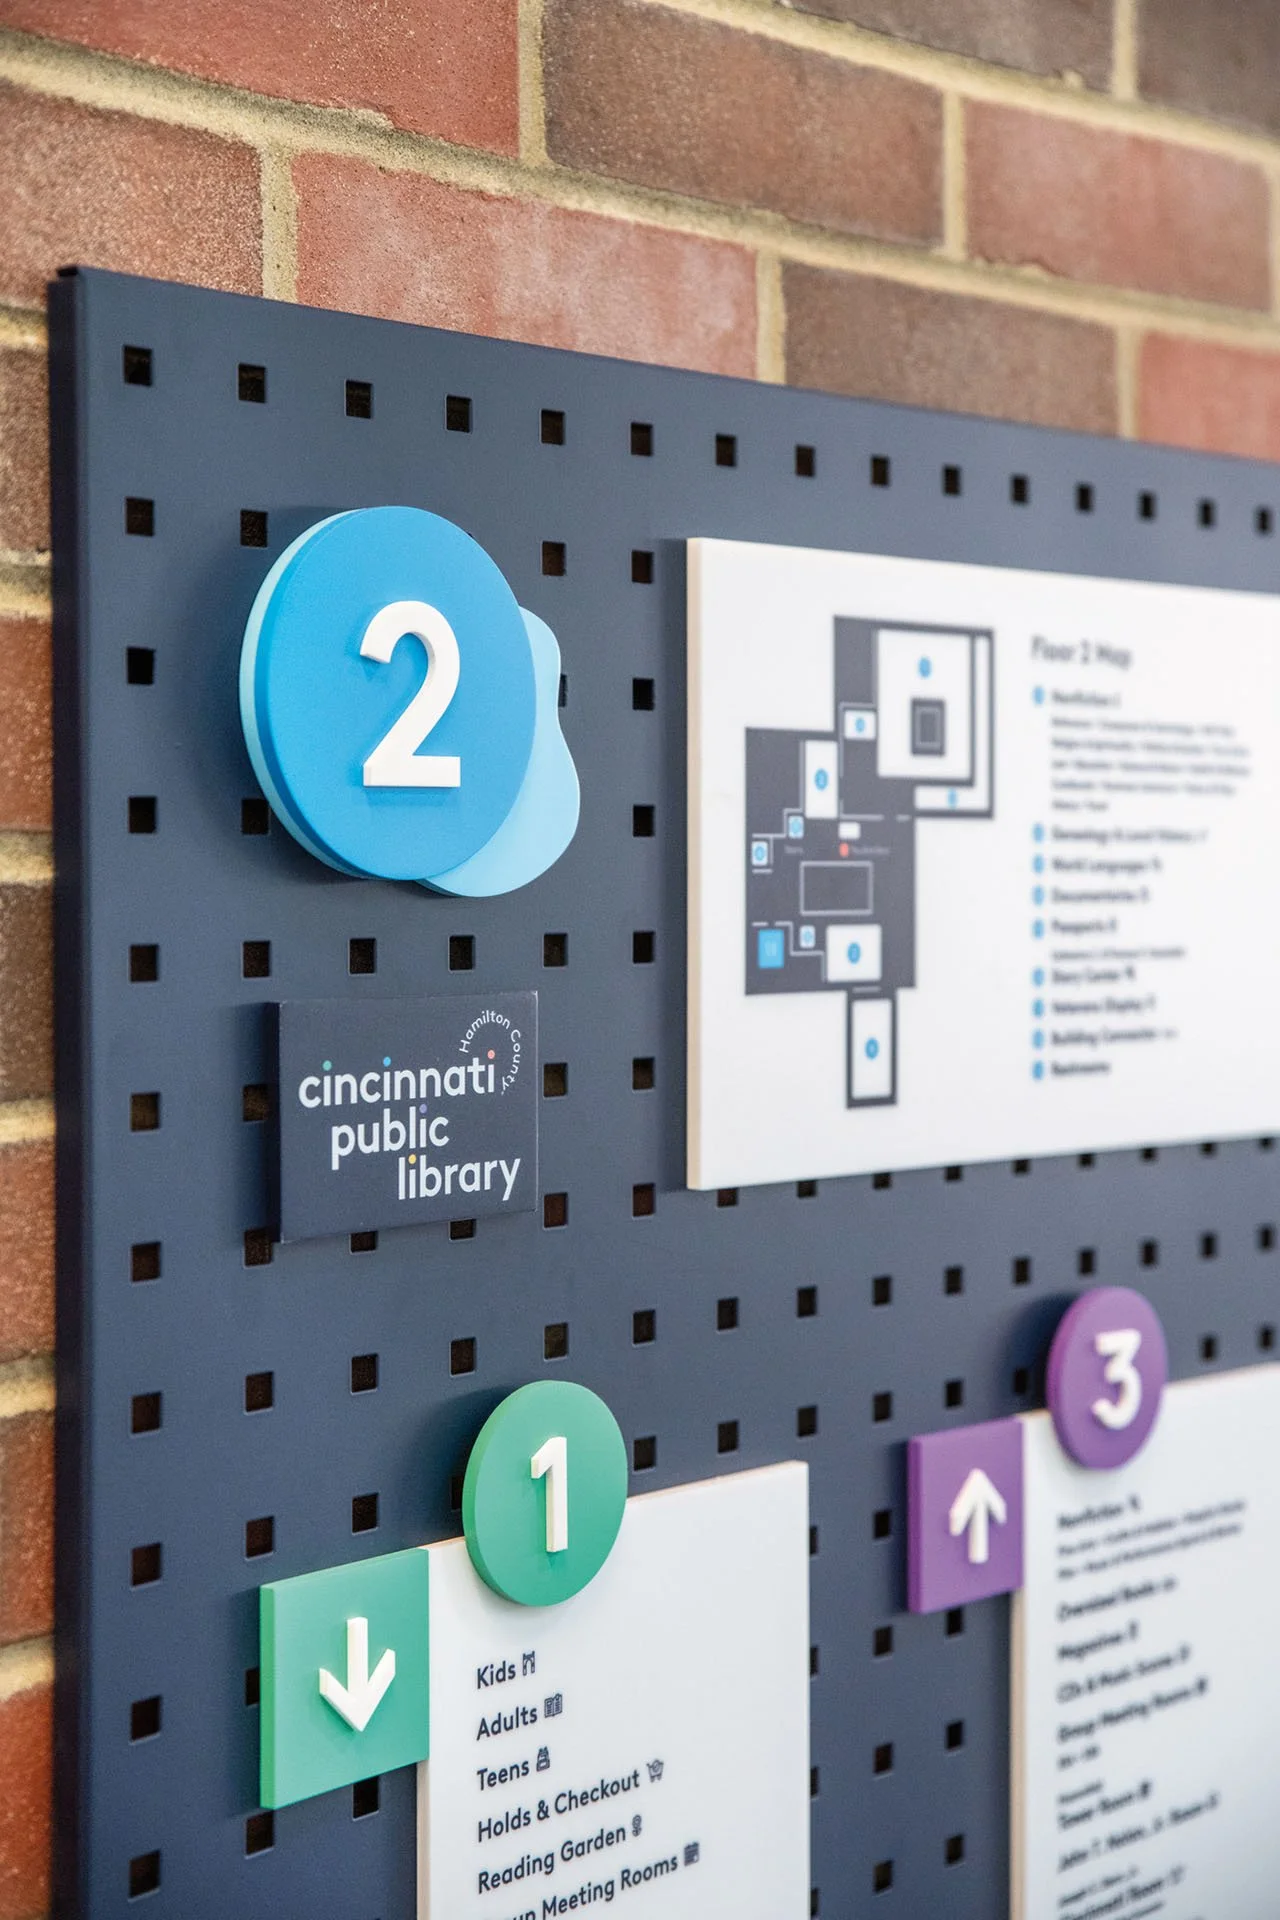
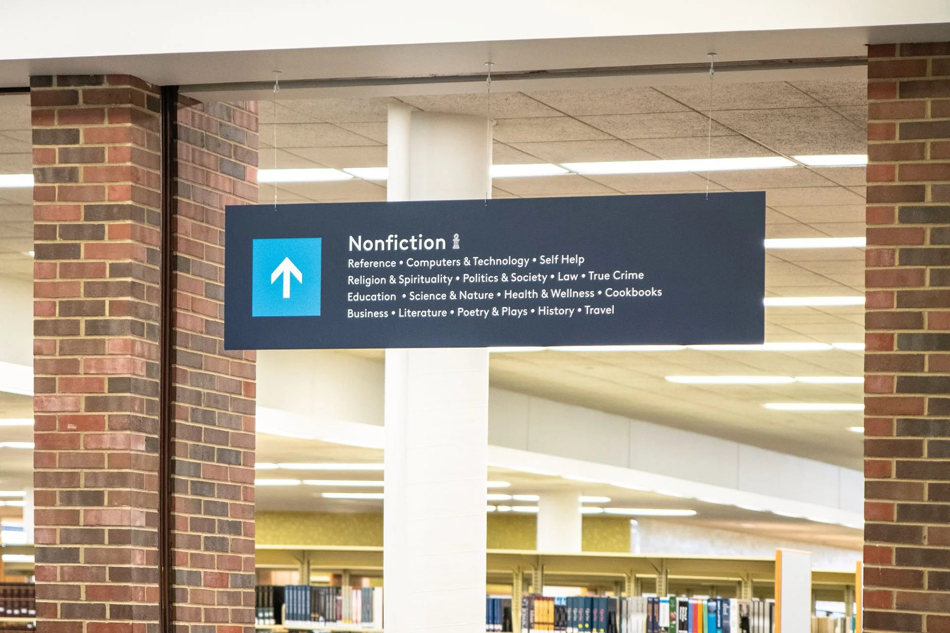
From there, the team developed a cohesive system that utilized architectural columns, suspended entryway signage, and elevator directories. For easier recognition, each floor was color-coded and directional signage was consistently placed in the same areas. The elevator directories were built with a modular pegboard system that could be easily updated for any future layout or programming changes.
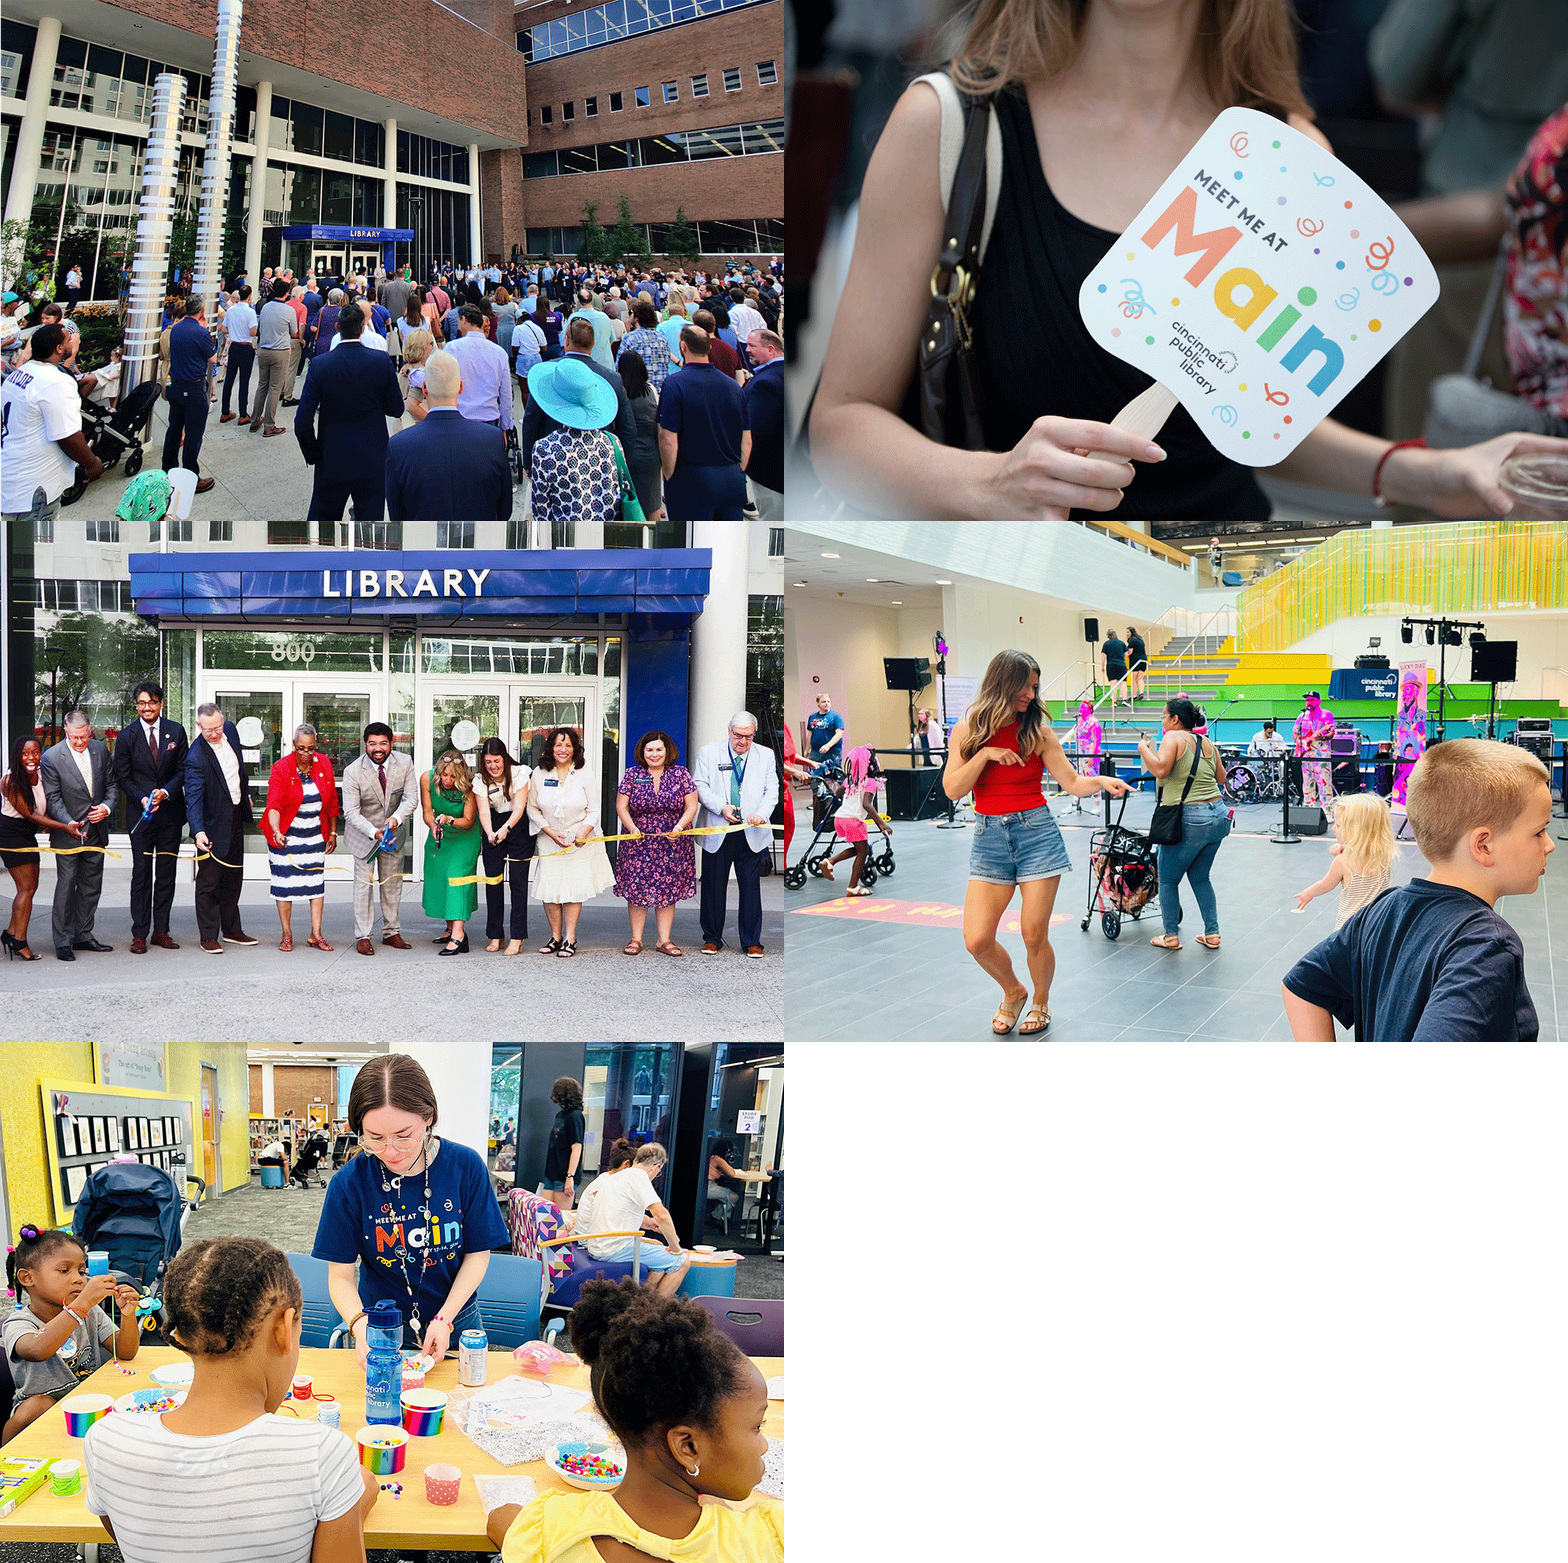
The final design system was intuitive, inclusive, and enhanced the Downtown Main Library experience. With the completion of the renovation, CHPL held a three day re-opening celebration with events and attractions to welcome the community back.